TL;DR
A homeowner who runs custom building firm Ivy Glen Homes became the builder of his own five-bedroom lake house near Toronto, collaborating with Forward Interiors on its design. The 2,500-square-foot home took three years to complete, with bespoke finishes and details shaped around the family’s preferences.
A custom-home builder near Toronto has completed a five-bedroom, 2,500-square-foot family lake house of his own, working with interior designers Danielle De Francesco and Clare Forndran of Forward Interiors. The project took three years and was designed around the homeowner’s preferences, with the finished cottage intended as a home for his wife and two children, according to House Beautiful’s report.

Get home appliances delivered free with Prime
- Fast, free delivery on millions of items
- Prime Video, Amazon Music and more included
- Member-only deals all year
The house is located at Lake Simcoe, Canada, about 90 minutes from Toronto, and has five bedrooms and three bathrooms. The owner’s firm, Ivy Glen Homes, handled the building work, while De Francesco and Forndran developed the interiors in close collaboration with him. Forndran said the owner wanted a home that did not feel like a familiar, repeated design.
The three-year schedule reflected the attention given to individual choices, the report said, rather than the home’s size alone. Details include custom stained-oak wall panels, Roman clay finishes, and a kitchen island measuring 12 feet. The kitchen’s Rosa Portogallo marble was the designers’ sole stone proposal: De Francesco said the team felt strongly about the blush-toned surface, though they were unsure whether the clients would accept it.
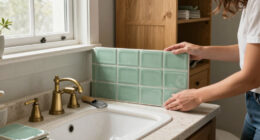
Other rooms combine commissioned, vintage and commercially sourced pieces. A mudroom backsplash features ceramic tiles depicting woodland animals, made by an artist in England. The library has floor-to-ceiling shelving and a ladder for the family’s vintage books, while the bunk room uses reclaimed wood walls and custom curtains to give each sleeping area privacy. The report also describes an Indiana limestone fireplace, a Murano chandelier sourced in Paris and a primary bedroom with Gucci wallpaper.
A Builder’s Home, Shaped by Family
The project documents a homeowner with building experience working directly with interior designers and his own building firm. According to the report, the house reflects his preferences through features including the kitchen stone, custom woodwork and rooms designed for reading, cooking and family visits.
The three-year build involved a range of custom details. The report does not provide a construction schedule breakdown, budget or comparison with other homes, so it does not establish whether the project’s timeline is typical. The account describes one custom-home project rather than offering general guidance on building costs or schedules.
Products Worth Considering

Philips Hue Play Floor Lamp, RGBWWIC LED, 53 Inch, Black

Levoit Vital 200S-P Smart Air Purifier for Large Rooms (Up to 1875 sq ft)

Blueair 2-in-1 Air Purifier and Humidifier for Rooms up to 1,726 sq. ft.
As an affiliate, we earn on qualifying purchases.
Inside the Lake Simcoe Project
House Beautiful identifies Forward Interiors as the interior design team and Ivy Glen Homes as the builder. Its account focuses on the house’s materials and room-by-room design rather than a broader development, real-estate sale or building-industry announcement. The property is described as a cottage near Lake Simcoe, around 90 minutes from Toronto.
The designers said they aimed to make the interiors feel settled and layered, with materials and furnishings that appeared to have accumulated over time. They used custom work, vintage pieces and distinctive finishes. For example, the dining-room windows were left undressed to bring in natural light and views of the greenery, while the entry combines wood paneling with antique terracotta flooring.
The report describes different finishes in each room: the son’s bedroom has an inky blue Roman clay finish on its walls and ceiling, while the bunk room uses mismatched reclaimed wood. These descriptions and project facts come from House Beautiful; the article does not provide independent assessments of the home or construction process.
“He poured his heart and soul into making this happen.”
— Clare Forndran, Forward Interiors
Project Costs and Timeline Details
The report does not state the home’s construction cost, land price, exact completion date or the owner’s name. It also does not break down why the build took three years, beyond describing the project’s detailed and intentional design. The source does not specify which construction tasks were performed directly by the owner or how responsibilities were divided between him, Ivy Glen Homes and other contractors.
The designers’ comments about the owner’s intentions and the home’s meaning are their descriptions of the project, not independently verified measures of how the family uses the house. No family members are quoted in the report, and it gives no information about whether the property is used year-round or seasonally.
The Home’s Story After Completion
The house is described as complete, and the source reports no upcoming construction phase, opening or sale. The House Beautiful home tour includes photographs and room-by-room descriptions credited to photographer Lauren Miller.
No further plans from the homeowner, Ivy Glen Homes or Forward Interiors are included in the report. The source identifies no confirmed next milestone for the property.
Key Questions
Where is the lake house?
It is near Lake Simcoe in Canada, about 90 minutes from Toronto, according to House Beautiful.
Who designed and built the home?
Interior designers Danielle De Francesco and Clare Forndran of Forward Interiors worked with the homeowner. He owns custom building firm Ivy Glen Homes, which the report identifies as the builder.
How large is the house?
The home covers 2,500 square feet and has five bedrooms and three bathrooms.
How long did construction take?
The report says the cottage took three years to build. It attributes the duration to the attention given to intricate details, but provides no schedule breakdown.
What is known about the project’s budget?
No budget is reported. House Beautiful’s account does not give construction costs, land costs or a total project price.
Source: rss