
TL;DR

Get home appliances delivered free with Prime
- Fast, free delivery on millions of items
- Prime Video, Amazon Music and more included
- Member-only deals all year
Architect Karen Karapetian of Alexander Tischler redesigned an 84-square-meter apartment for a couple and their two daughters, working around low ceilings, a central load-bearing pillar and a dark hallway. The project pairs glass bricks and a warm, no-gray palette with custom storage, soundproofing and climate control. The studio calls it “Back in the U.S.S.R.,” an ironic reference to the Beatles song and the owners’ childhood memories.
Architect Karen Karapetian and the Alexander Tischler studio redesigned an 84-square-meter apartment for a couple and their two daughters, combining glass bricks and warm retro colors with custom storage and modern home systems. The project, reported by Livingetc, addresses a difficult three-room plan while drawing on the owners’ Soviet-era childhood memories without reproducing a period interior wholesale.
The apartment is in a new development, but its original layout had low ceilings, a large load-bearing pillar near the center and a dark, awkwardly shaped hallway. Karapetian said the work required substantial replanning, while preserving structural constraints and ceiling height. The family’s brief called for brighter living areas, an 18-square-meter bedroom for the daughters, a primary bedroom with a workspace and en suite, and a separate office for the father, who is a poet. The redesign made only limited changes to the apartment’s structure, according to the report.
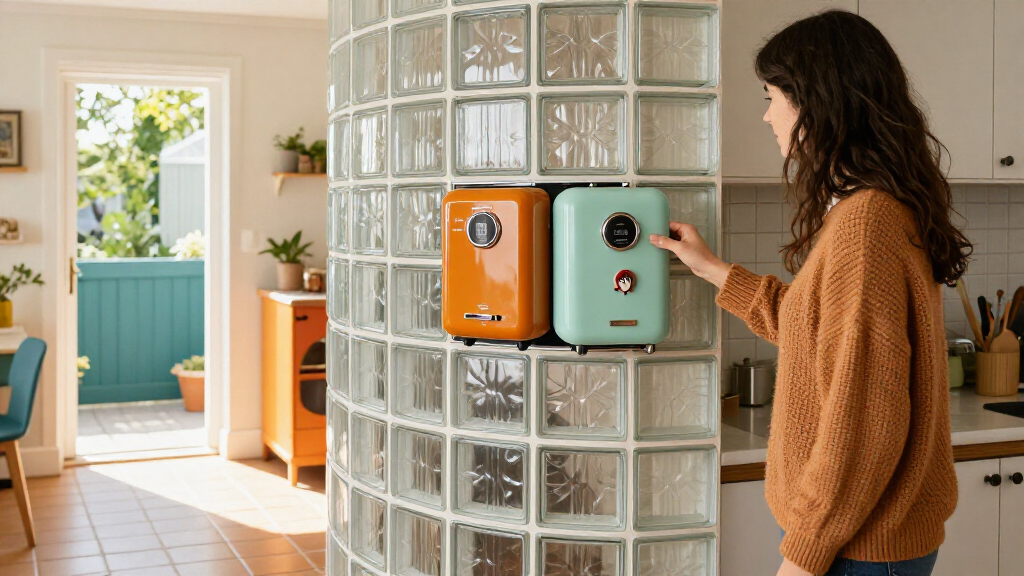
The owners ruled out gray, Karapetian said, preferring lively colors and smooth forms that recalled warm memories of their childhood. The resulting palette includes pistachio kitchen cabinetry, amber tiles, a terracotta guest bathroom, an olive-green sofa and a turquoise entryway. Glass bricks, fluted glass, textured plaster and herringbone quartz parquet add surfaces that interact with light. In the primary en suite, glass blocks run along the ceiling, turn a corner and extend to the floor; the designer said they bring natural light and reflected texture into the space.
Practical features are incorporated into the design rather than left visually prominent. Two refrigerators are concealed in the kitchen cabinetry, while custom-built furniture provides integrated storage. The report also describes soundproofing, climate control with air purification and carefully planned room zoning. The children’s bedroom has symmetrical workspaces, with its center kept open for play. Livingetc credits photographs of the apartment to Olga Shangina.
Retro Details Meet Everyday Function
The project shows how a strong personal brief can shape a small apartment without making nostalgia the only organizing idea. Its glass bricks and warm palette refer to familiar architectural and domestic memories, while hidden appliances, tailored storage and defined work areas respond to the family’s daily needs. The distinction matters: the design uses selected references rather than presenting the apartment as a reconstruction of a Soviet-era home.
For readers interested in residential design, the report offers a specific example of how constraints can inform a plan. A central structural pillar and limited ceiling height restrict what can be changed, but the studio worked around them through zoning, lighting and custom furniture. The result also gives the family separate places for work and rest within a compact 84-square-meter footprint, though the source does not provide measurements for most individual rooms or evaluate how the home performs after occupation.
Products Worth Considering

eufy Security Video Doorbell E340, Dual Cameras, 2K FHD, 8GB Local Storage

Samsung 65-Inch The Frame Pro Neo QLED 4K TV (2026) Bundle with Modern Brown Bezel, HDMI Cables, and Home Theater Guide

Levoit Vital 100S-P Air Purifier with Washable Pre-Filter
As an affiliate, we earn on qualifying purchases.
A Brief Built Around Childhood Memories
Karapetian told Livingetc that the owners had a detailed vision but were unsure whether the studio’s previous projects showed a similar aesthetic. He said he accepted the project after hearing their retro-inspired ideas. The family wanted a home that felt warm and personal, but also required complex engineering, preserved ceiling height and sound control.
The studio named the project “Back in the U.S.S.R.”, an ironic reference to the Beatles’ 1968 song. The name connects the design to the owners’ memories; it does not mean the apartment is a historical restoration. Karapetian described the display cabinet opposite the sofa as a modern interpretation of a childhood sideboard. Herringbone flooring, small tiles and brass-finished bathroom fixtures add further references, set alongside contemporary lines and concealed technology.
“Absolutely.”
— Karen Karapetian, architect at Alexander Tischler, as quoted by Livingetc
Project Details Not Yet Published
Livingetc’s report does not identify the apartment’s city, the project’s completion date or its construction budget. It also does not give detailed dimensions beyond the apartment’s total area and the daughters’ 18-square-meter bedroom. The source describes the design and its features through the architect’s account, but does not include independent assessments of soundproofing, air quality, energy use or the family’s long-term experience of the renovation.
The article says the studio worked within structural limitations and made limited but impactful changes; it does not specify which walls or services were altered, or explain the full engineering approach. It is also unclear whether every described system was installed and operating at the time of publication. Those details should not be inferred from the design description alone.
No Further Project Milestone Listed
The source presents the apartment as a completed design project and does not report a forthcoming construction phase, launch or public event. No next milestone is identified, and Livingetc does not state whether the owners or studio plan further updates. Any additional information about the project’s location, cost or performance would need to come from the owners, the design studio or a subsequent report.
Key Questions
What is the apartment project?
It is an 84-square-meter family apartment redesigned by Karen Karapetian’s Alexander Tischler studio and reported by Livingetc. The home is for a couple and their two daughters.
Why does the design use glass bricks?
The owners requested glass bricks as a reference to older Soviet buildings. In the primary en suite, the blocks form part of a wall that reaches from the ceiling to the floor; Karapetian said they help bring in natural light and reflected texture.
What does “Back in the U.S.S.R.” refer to?
The studio’s project name is an ironic reference to the Beatles’ 1968 song of the same name. It also points to the owners’ childhood memories; the report does not describe the apartment as a historical restoration.
How did the designers address the apartment’s layout?
The studio worked around low ceilings, a central load-bearing pillar and a dark hallway. The plan includes brighter living spaces, a separate office, a primary bedroom with an en suite and workspace, and an 18-square-meter bedroom for the daughters.
What remains unknown about the project?
The report does not give the apartment’s location, completion date or budget. It also provides no independent evaluation of the home’s soundproofing, climate-control system or performance in everyday use.
Source: livingetc.com